Our Most Popular ADU
Model layout for Single Family homes

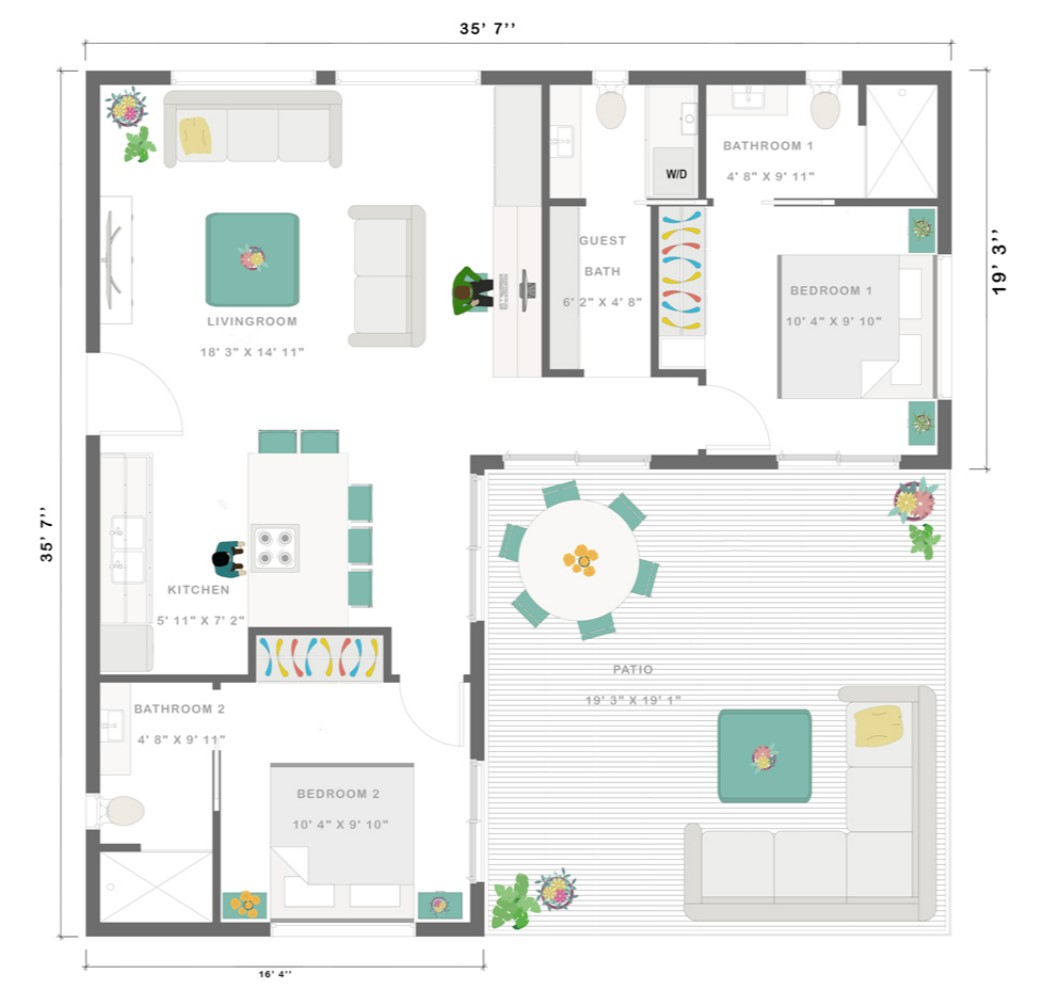
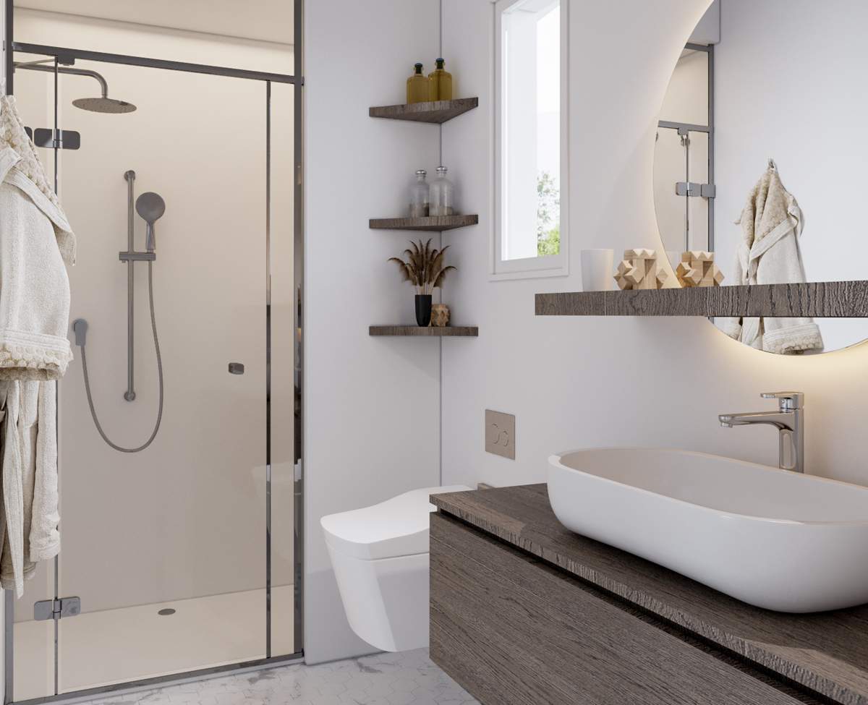
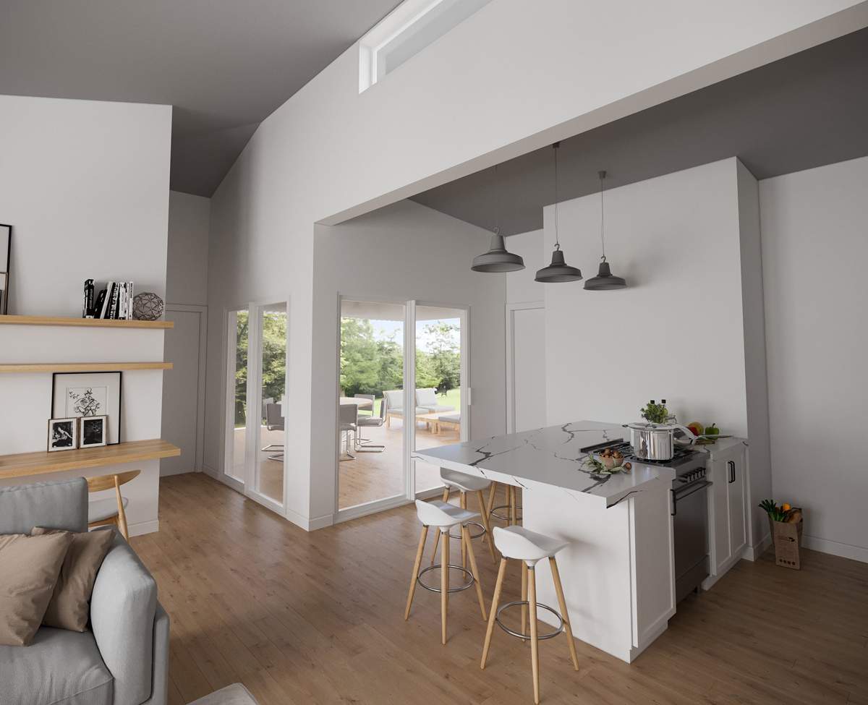
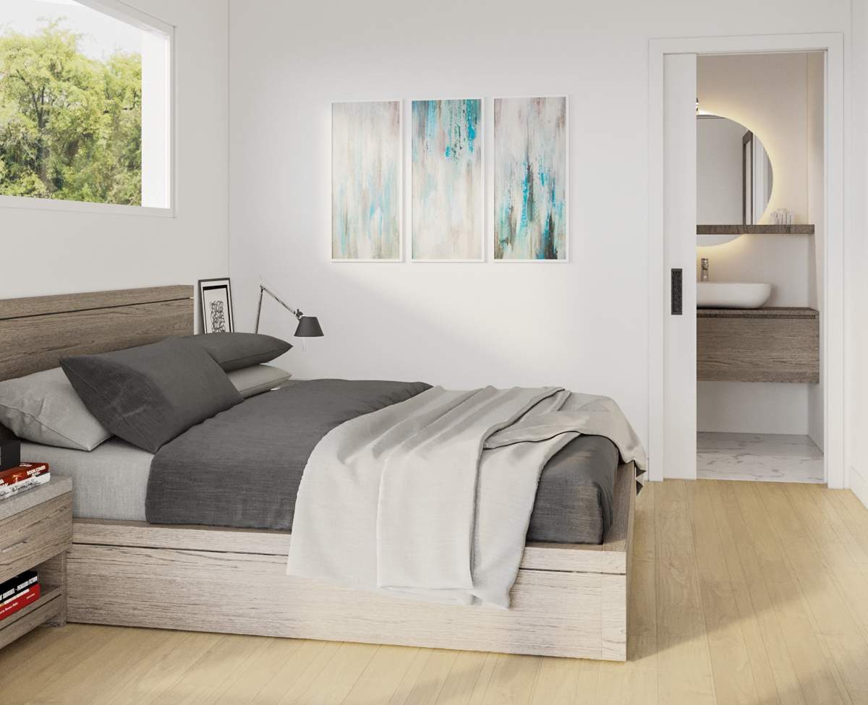
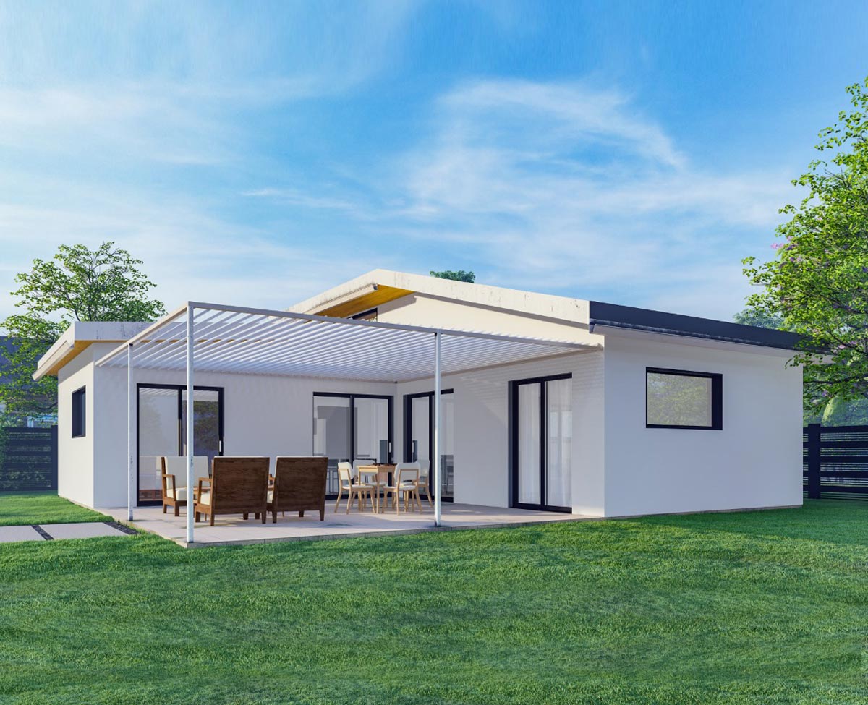
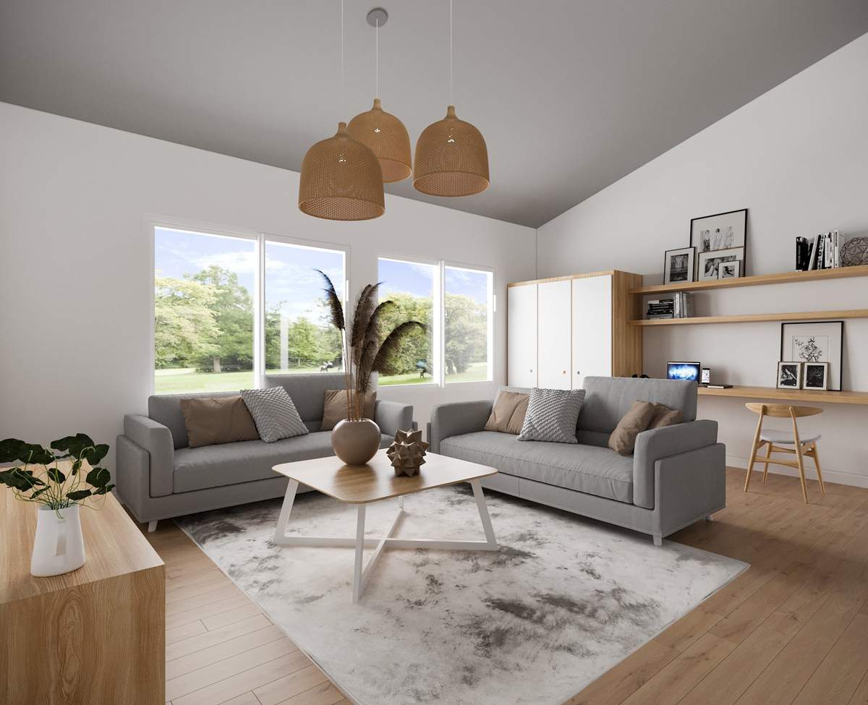
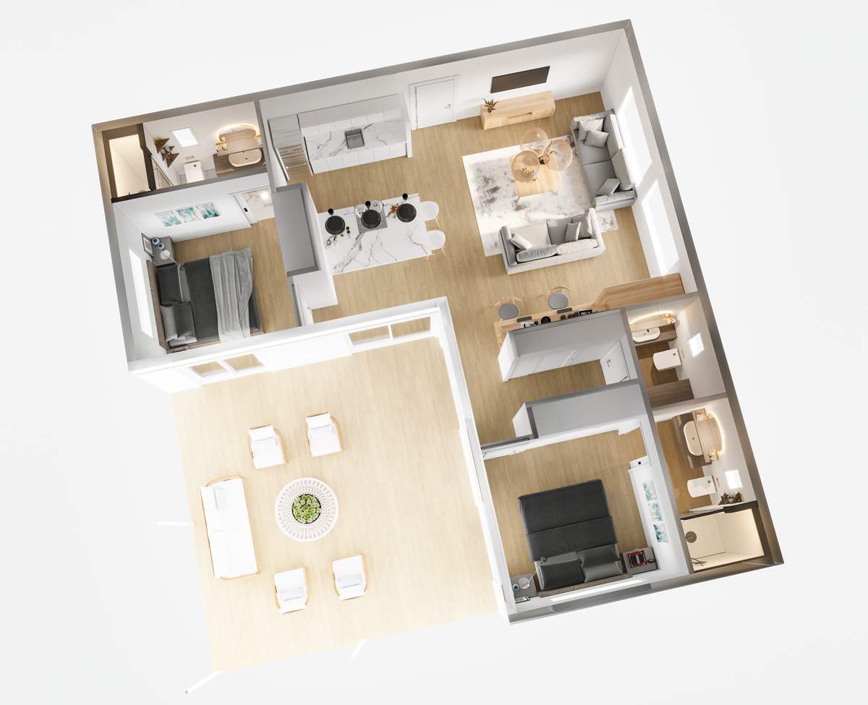
S800-225 is a well-appointed Single Story ADU that wraps around a sprawling patio meant for entertaining with family and friends. It boasts 2 Bedrooms, 2.5 Bathrooms, and 800 SQFT of elegant living space. The open concept layout of this home includes a fully equipped kitchen with a large quartz island, stainless steel appliances, double sinks, and stylish cabinetry. The high vaulted ceiling gives the space an open and airy feel, while recessed lighting adds a touch of elegance. Large windows allow natural light to flood the space, bringing the outdoors inside. The home features two master bedrooms with ample closet space, built-in storage, and floor-to-ceiling glass sliding doors that lead out to the patio. There are also two full bathrooms and one powder room, all featuring designer plumbing fixtures, custom-made cabinets, and quartz countertops. The home is filled with built-ins, providing plenty of storage options for your family. This backyard ADU is perfect for multiple tenants, roommates, or a young couple looking to start a family.
Floor Plan